Pole Barn Insulation Kit
Request pricing for roof and wall insulation packages designed for pole barns, post-frame buildings, shops, garages, agricultural buildings, and equipment storage buildings.
- Helps reduce condensation
- Improves heating and cooling comfort
- White vapor-retarder facing
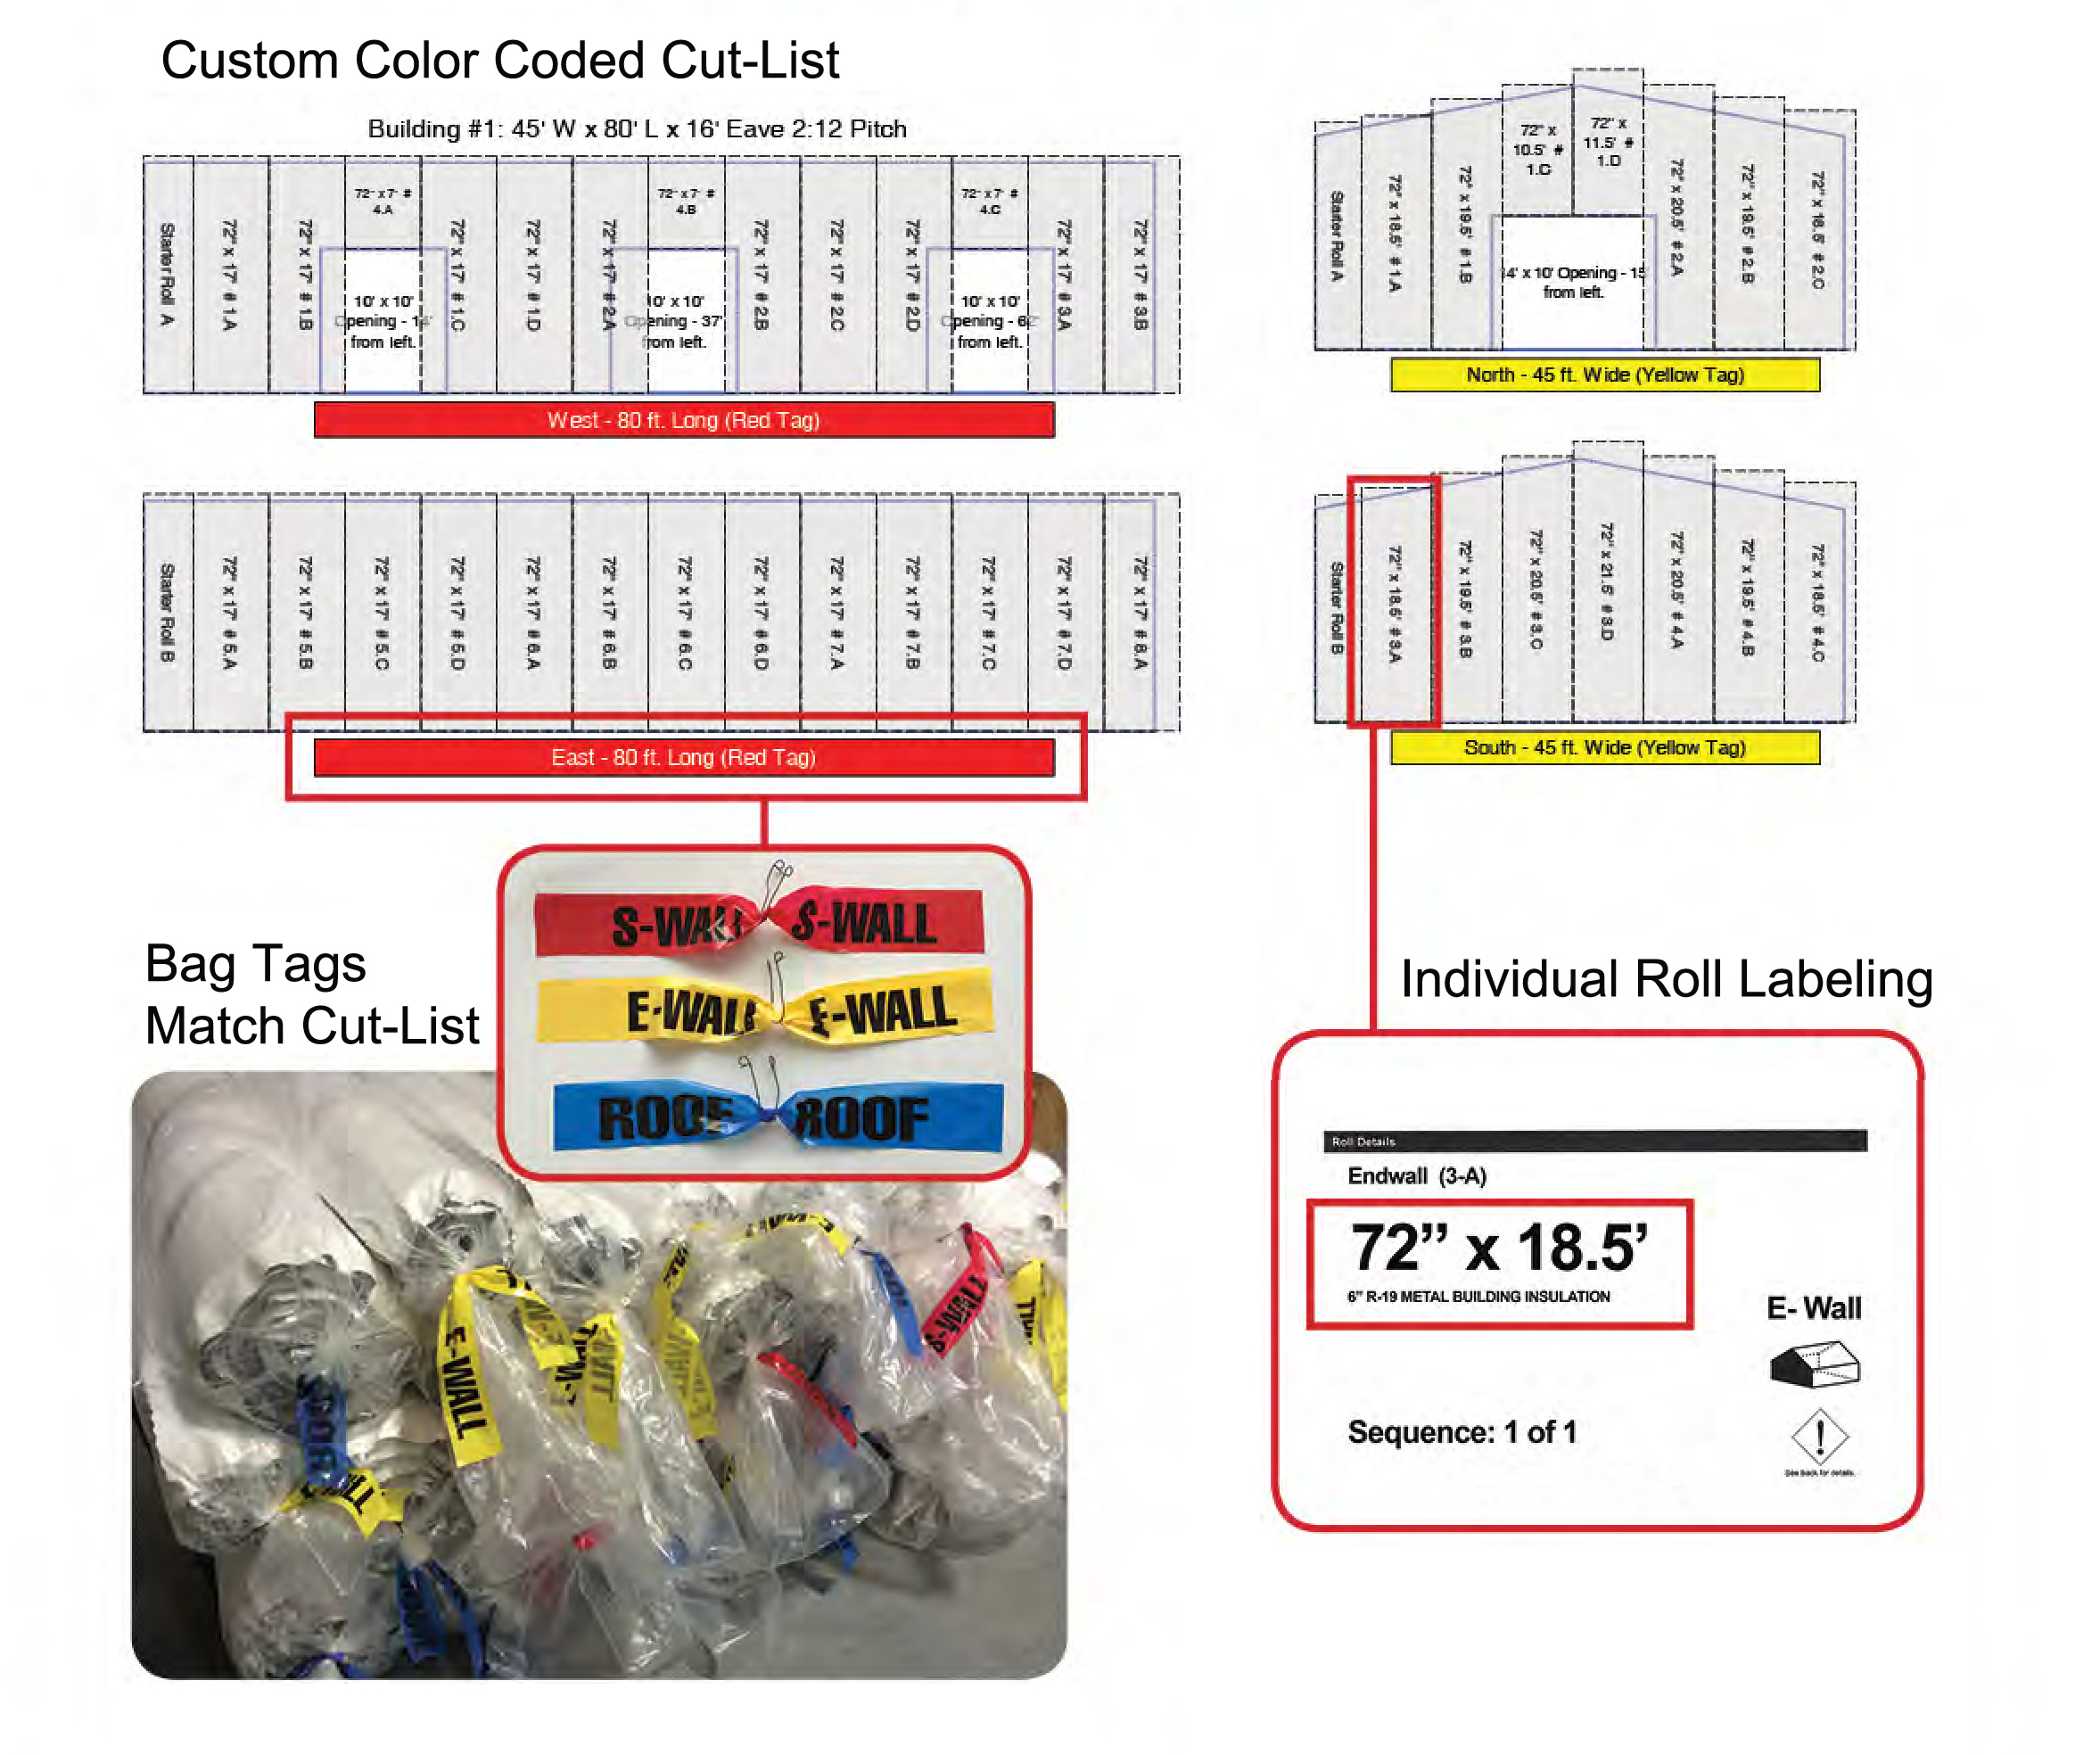
- Cut and labeled for installation
- Roof and wall coverage options
- Made in the USA
Pole Barn and Post-Frame Building Insulation
We can quote a package based on building width, length, wall height, roof pitch, desired R-value, and whether the building is new construction or already standing.
Condensation Control
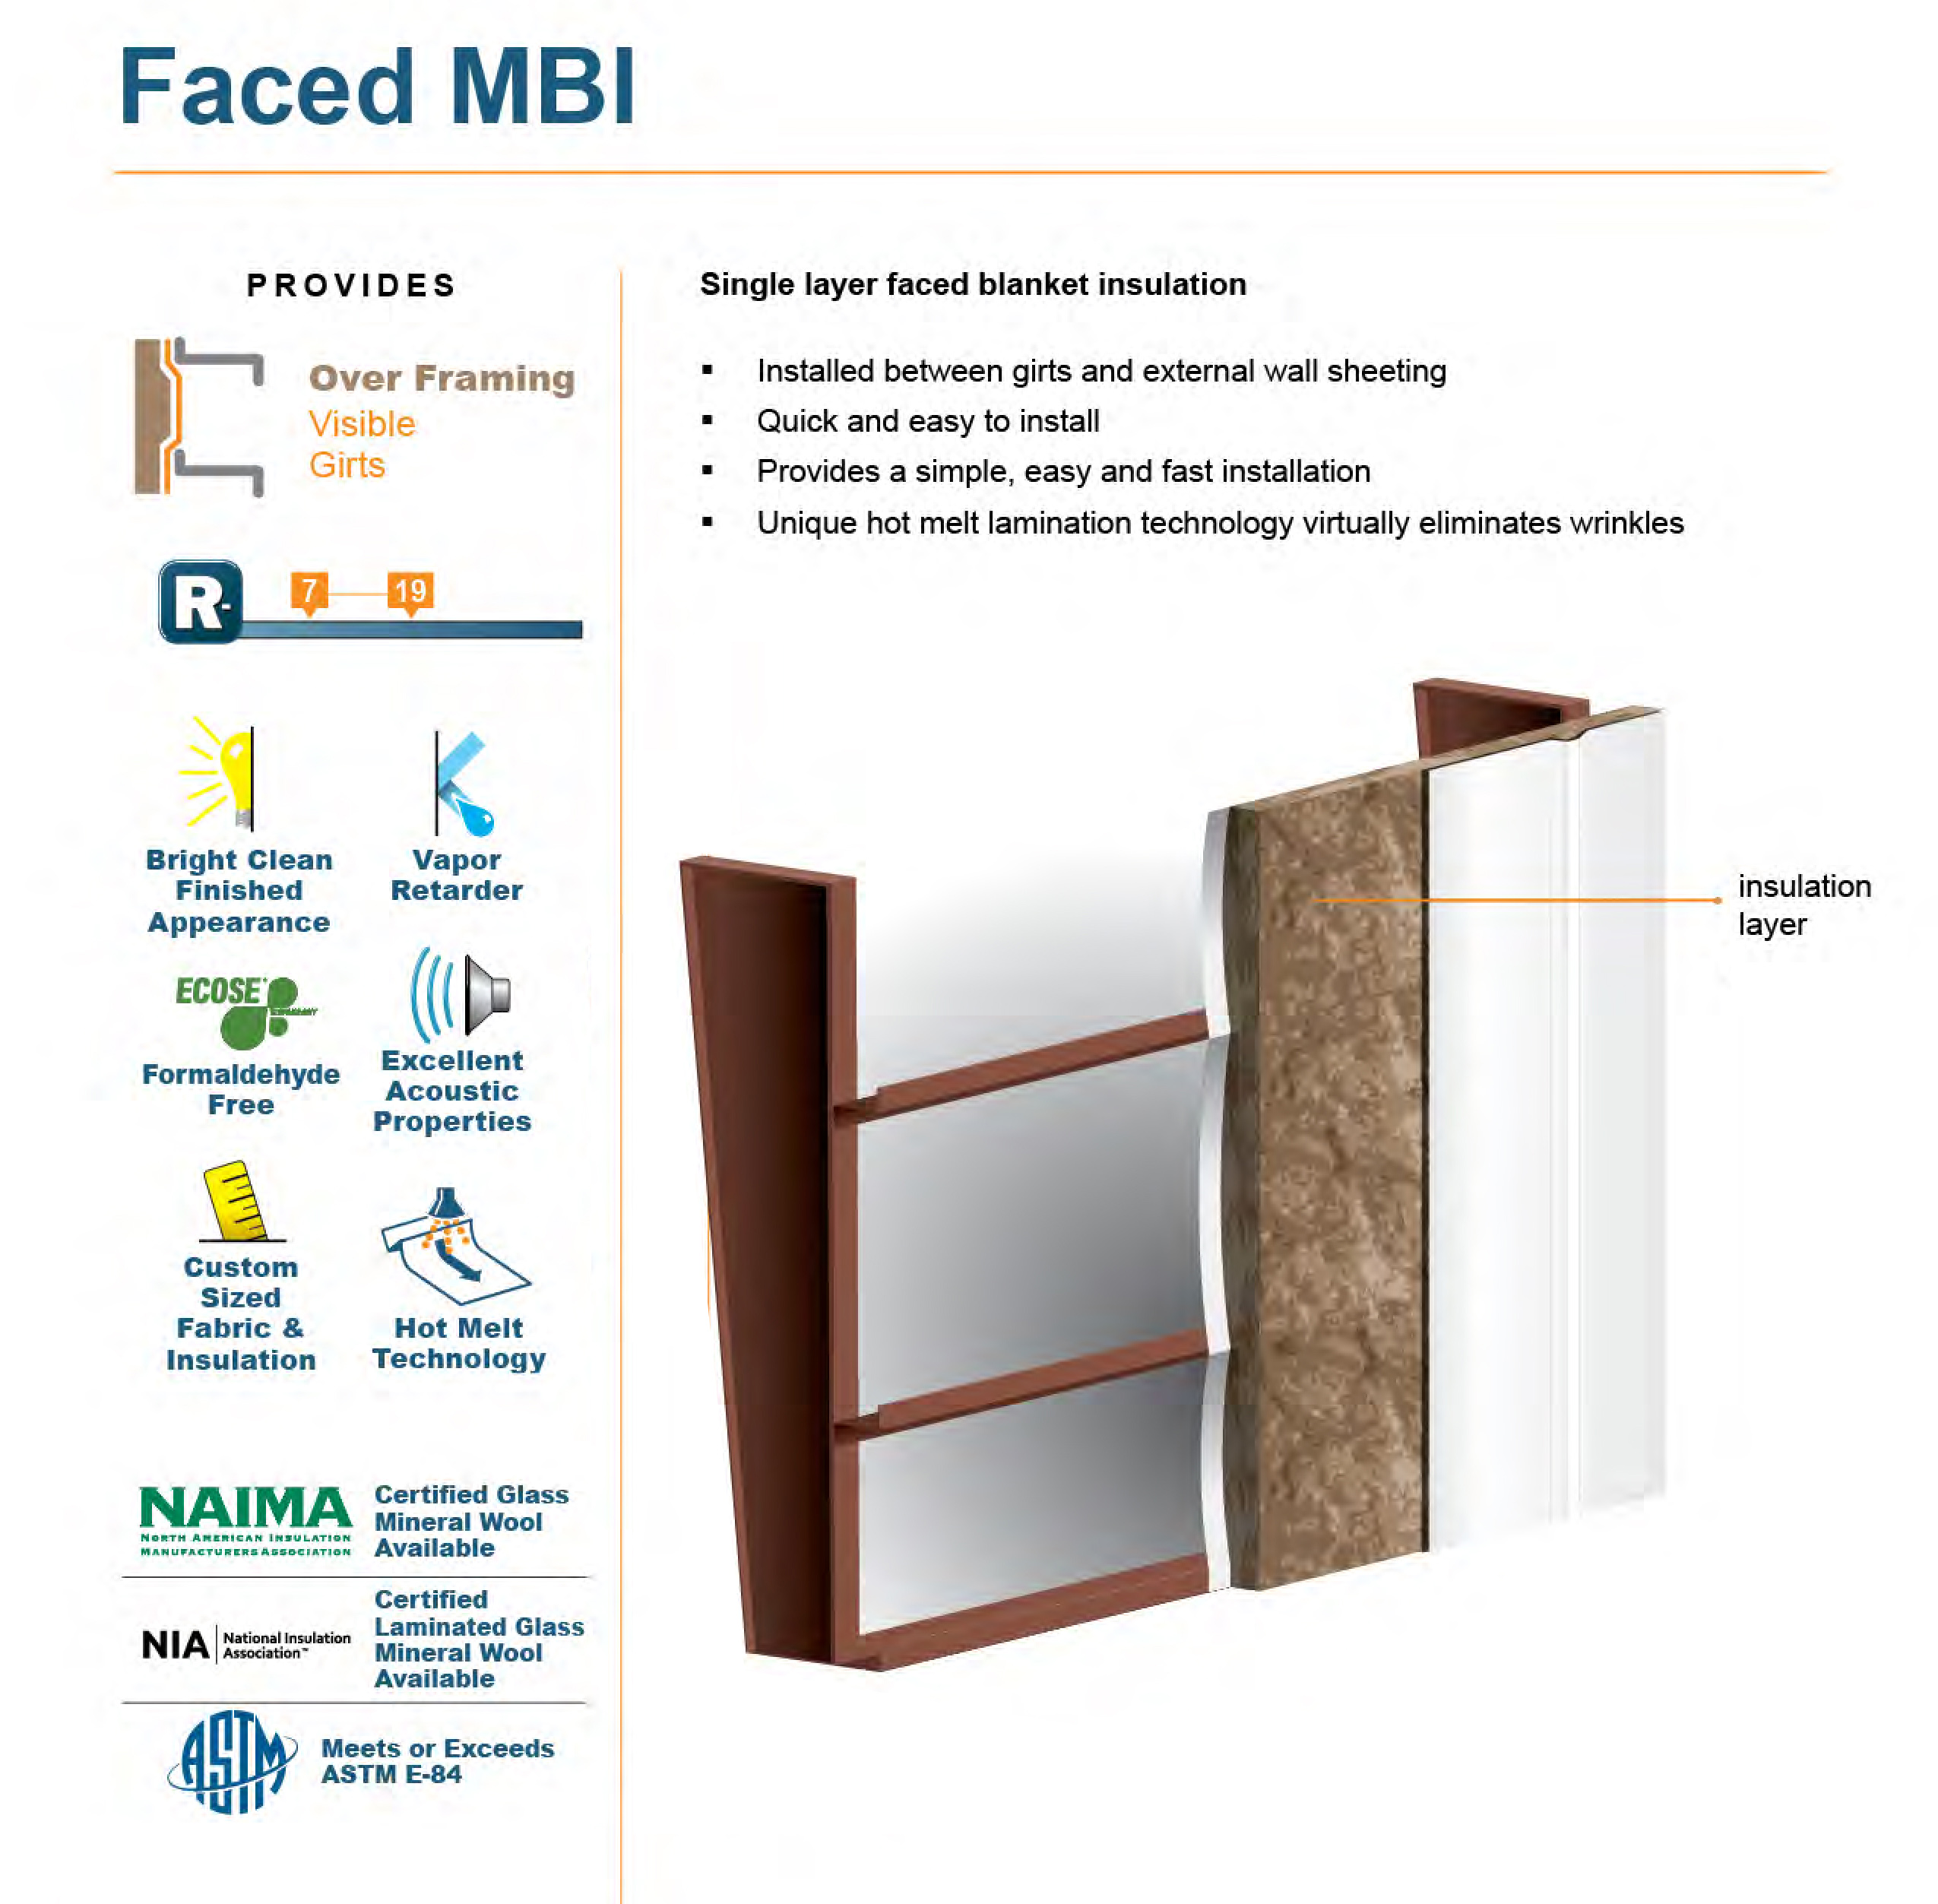
Faced blanket insulation helps separate interior air from metal panels, reducing the chance of roof drip when properly installed.
Better Comfort
Insulation improves thermal performance and helps reduce heat transfer through the roof and walls.
Cleaner Interior
White facing creates a brighter finished appearance inside barns, shops, garages, and agricultural buildings.
What Your Pole Barn Quote Can Include
| Quote Item | Options |
|---|---|
| Building Size | Custom pole barn and post-frame sizes |
| Wall Height | Common wall heights or custom height |
| Coverage | Roof only, walls only, or full coverage |
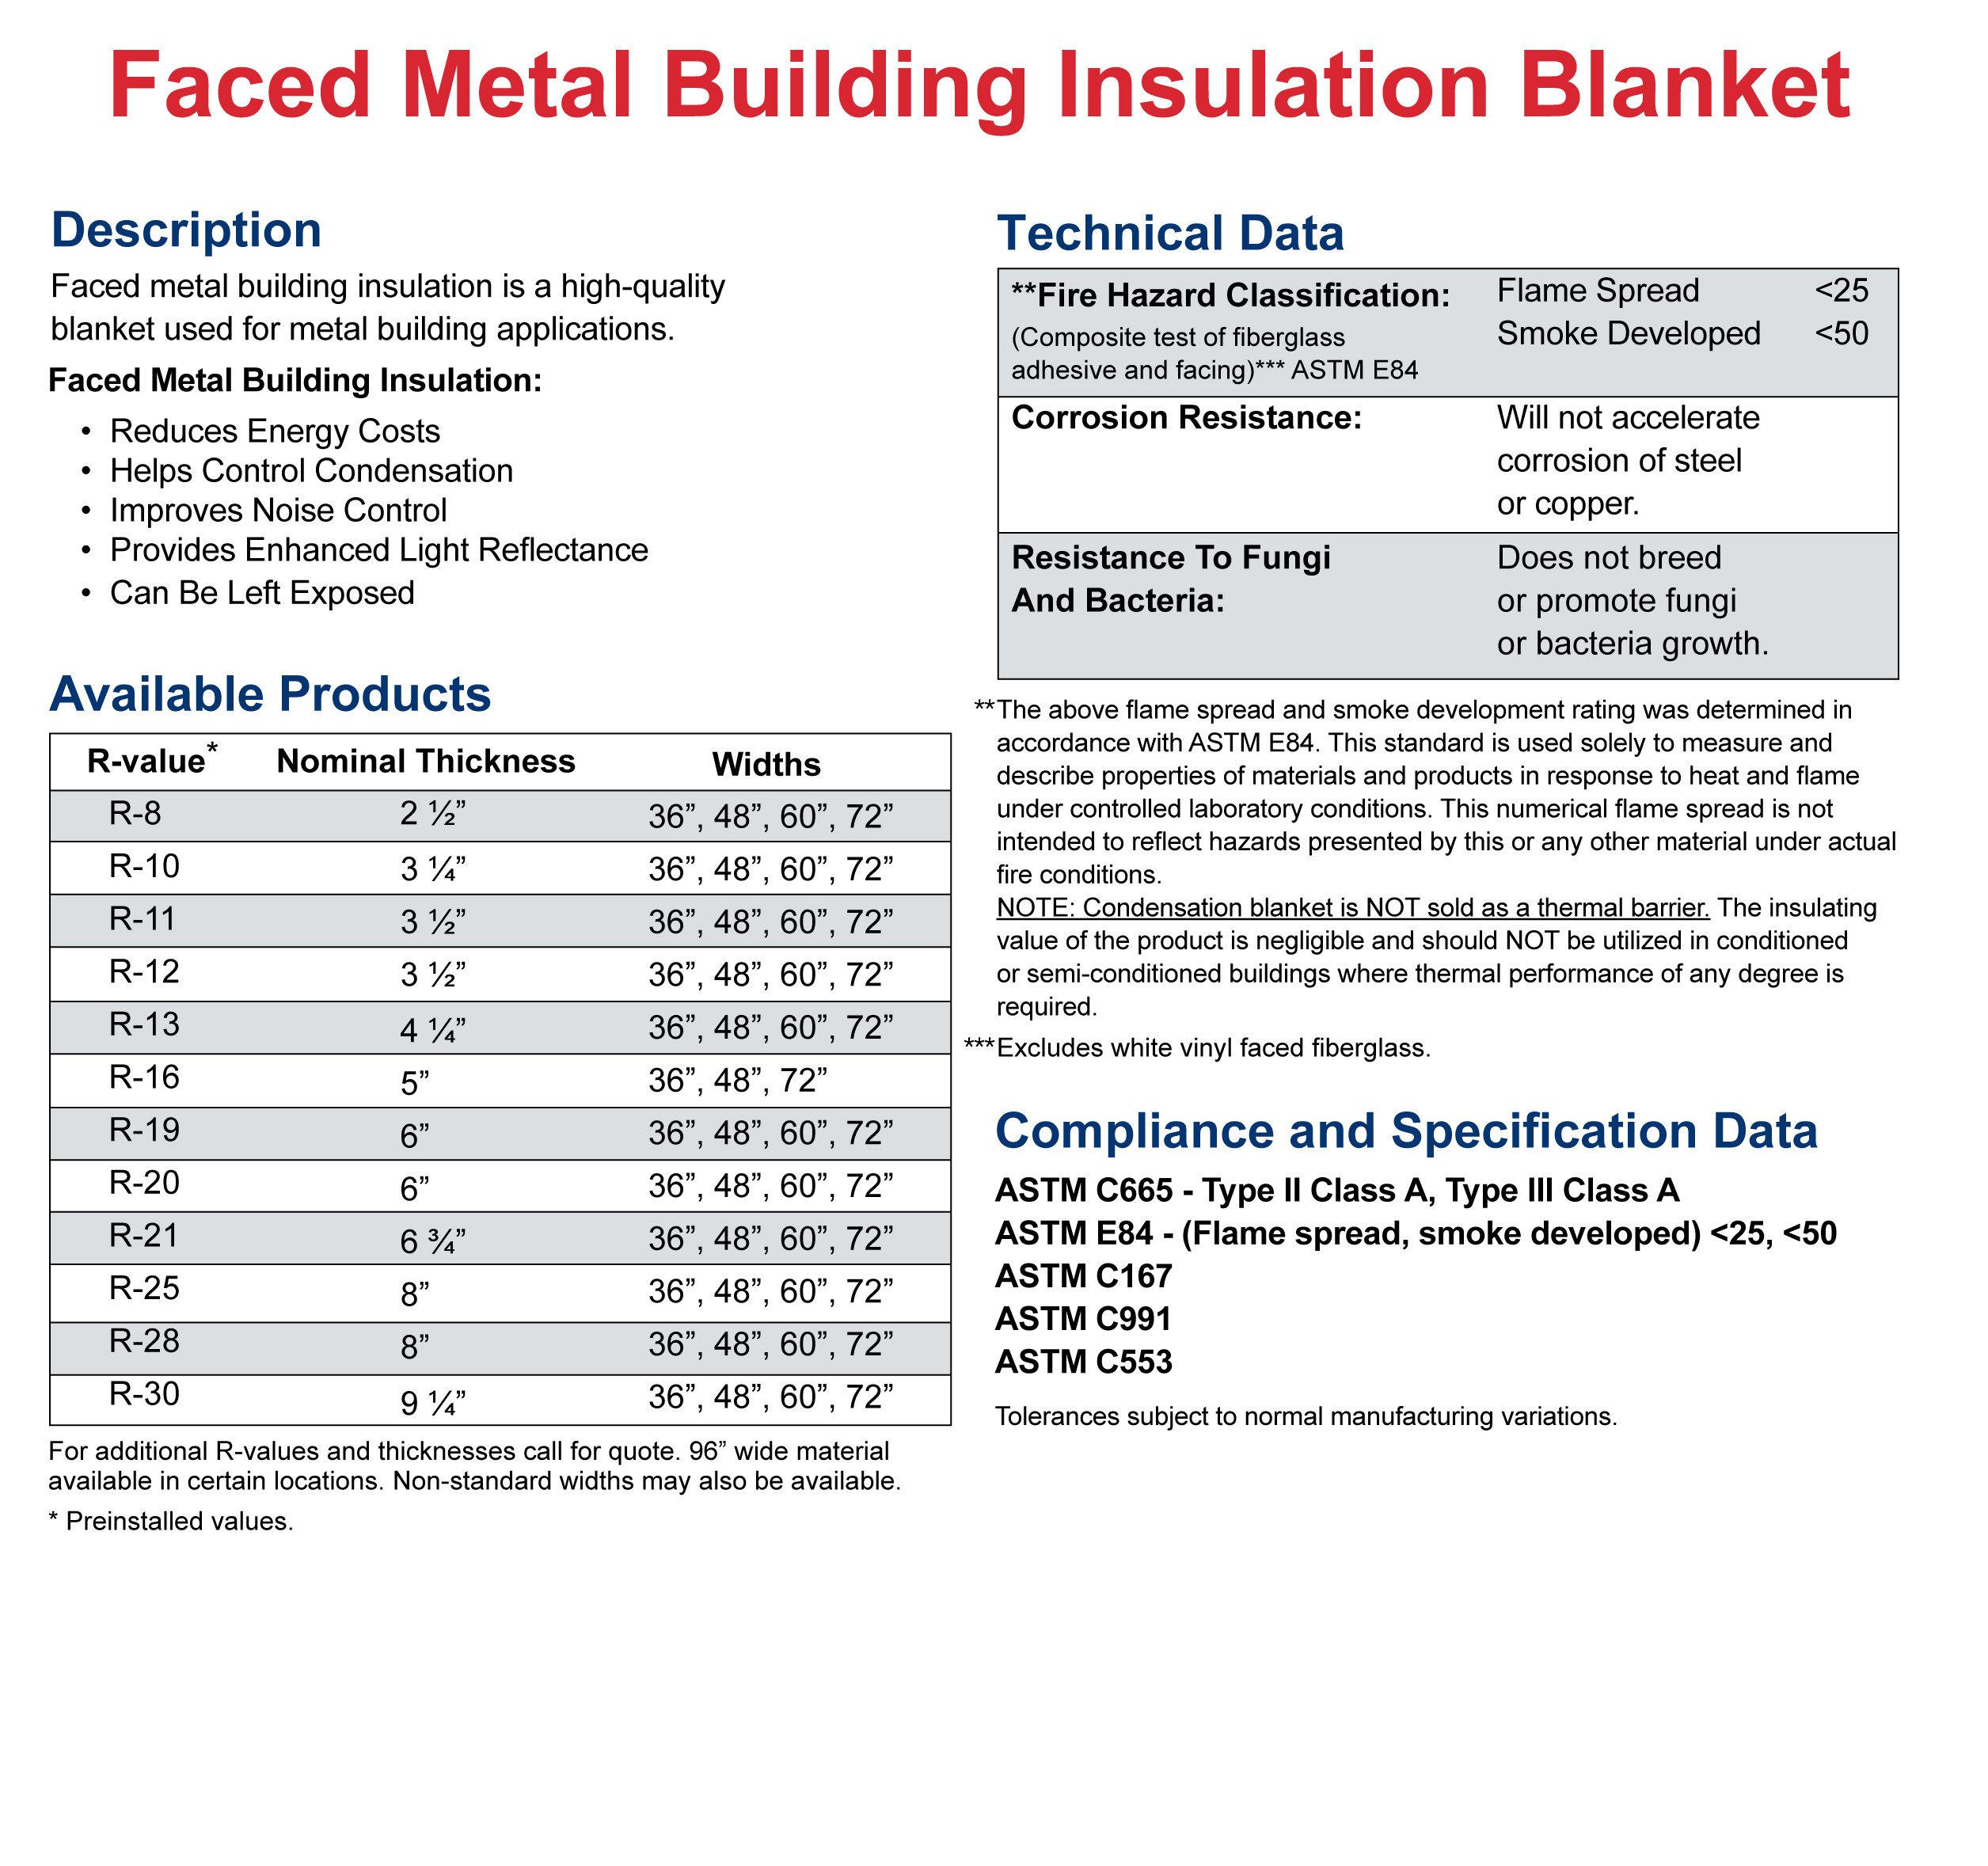
| R-Value / Thickness | Contact us for available options |
| Facing | White vapor-retarder facing options |
| Cut List | Available with custom pre-cut packages |
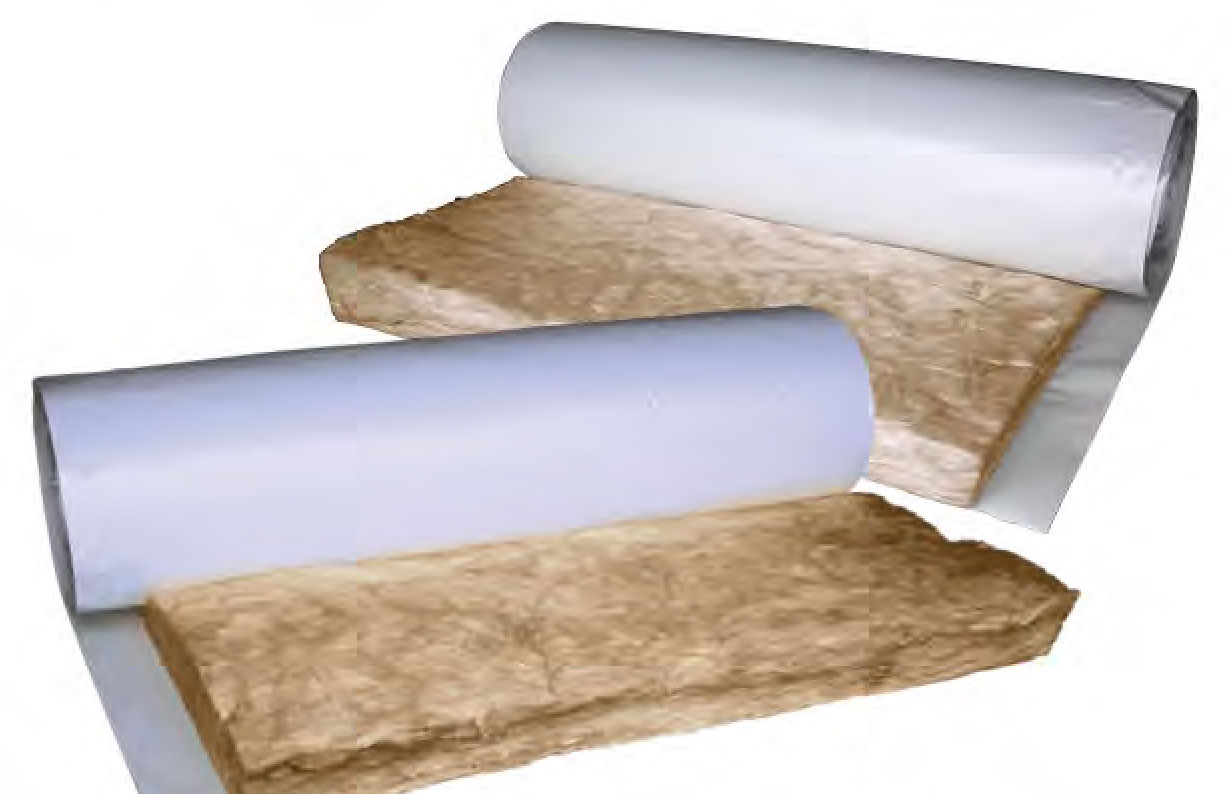
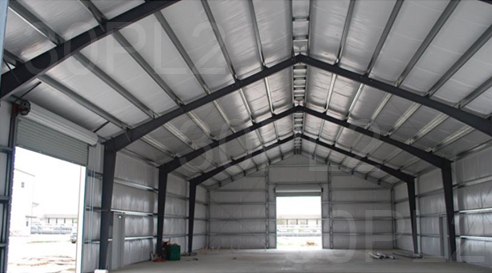
Metal Building Insulation Details
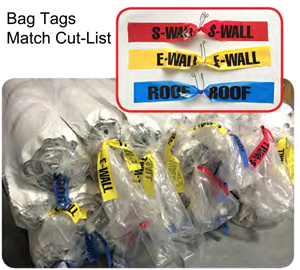
Pre-cut rolls, color-coded labels, and a project cut list help organize roof and wall installation.
Thickness and R-Value Options
The best thickness depends on building use, local climate, budget, and the desired level of condensation control or comfort.
Common Uses
Pole barns, post-frame buildings, workshops, garages, equipment storage, agricultural buildings, barns, riding arenas, and retrofit projects.
Custom Help
Provide the dimensions, wall height, roof pitch, framing layout, and project location so we can help identify appropriate options.
Explore More Insulation Options
Pole Barn Insulation FAQs
How much insulation do I need for a pole barn?
The amount depends on building width, length, wall height, roof pitch, and whether you want roof-only, wall-only, or full coverage.
What insulation thickness should I choose?
The right thickness and R-value depend on climate, building use, comfort goals, available space, and budget.
Can this be used in an existing pole barn?
Many packages can be used for retrofit projects. Existing framing, clearances, roll sizes, and installation method should be reviewed before ordering.
Does faced insulation help reduce condensation?
A correctly installed vapor-retarder facing can help limit warm interior air from contacting cold metal panels. Proper sealing and ventilation are also important.
Request Pricing for a Pole Barn Insulation Kit
Practical help and factory-direct pricing for your pole barn or post-frame building.
What to Include With Your Quote Request
- Building width, length, and wall height
- Roof pitch and framing spacing, if known
- Roof only, walls only, or complete coverage
- Building site ZIP code
- New construction or retrofit
When requesting a quote, please specify that you need an insulation quote and include your desired insulation thickness or R-value, if known.