How to Insulate a Metal Building
Use this practical guide to plan the right insulation approach, reduce condensation risk, compare R-values, measure the building, and avoid common installation mistakes.
Before You Choose Metal Building Insulation
The building's use, location, and stage of construction determine which insulation system makes sense. Answer these questions before ordering material.
How Will the Building Be Used?
An unheated storage building has different needs from a workshop, warehouse, office, livestock building, or conditioned commercial space. Note the expected temperature and indoor humidity.
Where Is the Project?
Your climate affects heating and cooling demand, condensation potential, and vapor-control strategy. Provide the project ZIP code and confirm local code requirements.
Is It New or Existing?
Faced blanket insulation is often installed as metal panels go on. An existing building may need a retrofit system that works around framing, bracing, wiring, and equipment.
New Construction vs. Retrofitting an Existing Metal Building
The right time to plan insulation is before the exterior panels are installed, but many existing metal buildings can also be improved.
| Project | Typical Approach | What to Verify |
|---|---|---|
| New construction | Faced fiberglass blanket is commonly placed over or across framing before roof and wall panels are attached. | Panel sequence, blanket width and length, facing laps, fastener locations, thermal spacer requirements, and allowable compression. |
| Existing building | A retrofit system may position insulation between framing members or use supports, straps, pins, or an added liner system. | Framing depth, purlin and girt spacing, bracing, obstructions, leaks, corrosion, interior finish, and safe attachment points. |
Installation details vary by building and product. Do not drill, fasten, or modify structural members without confirming the method is acceptable for your building.
Common Metal Building Insulation Systems
Faced Fiberglass Blanket
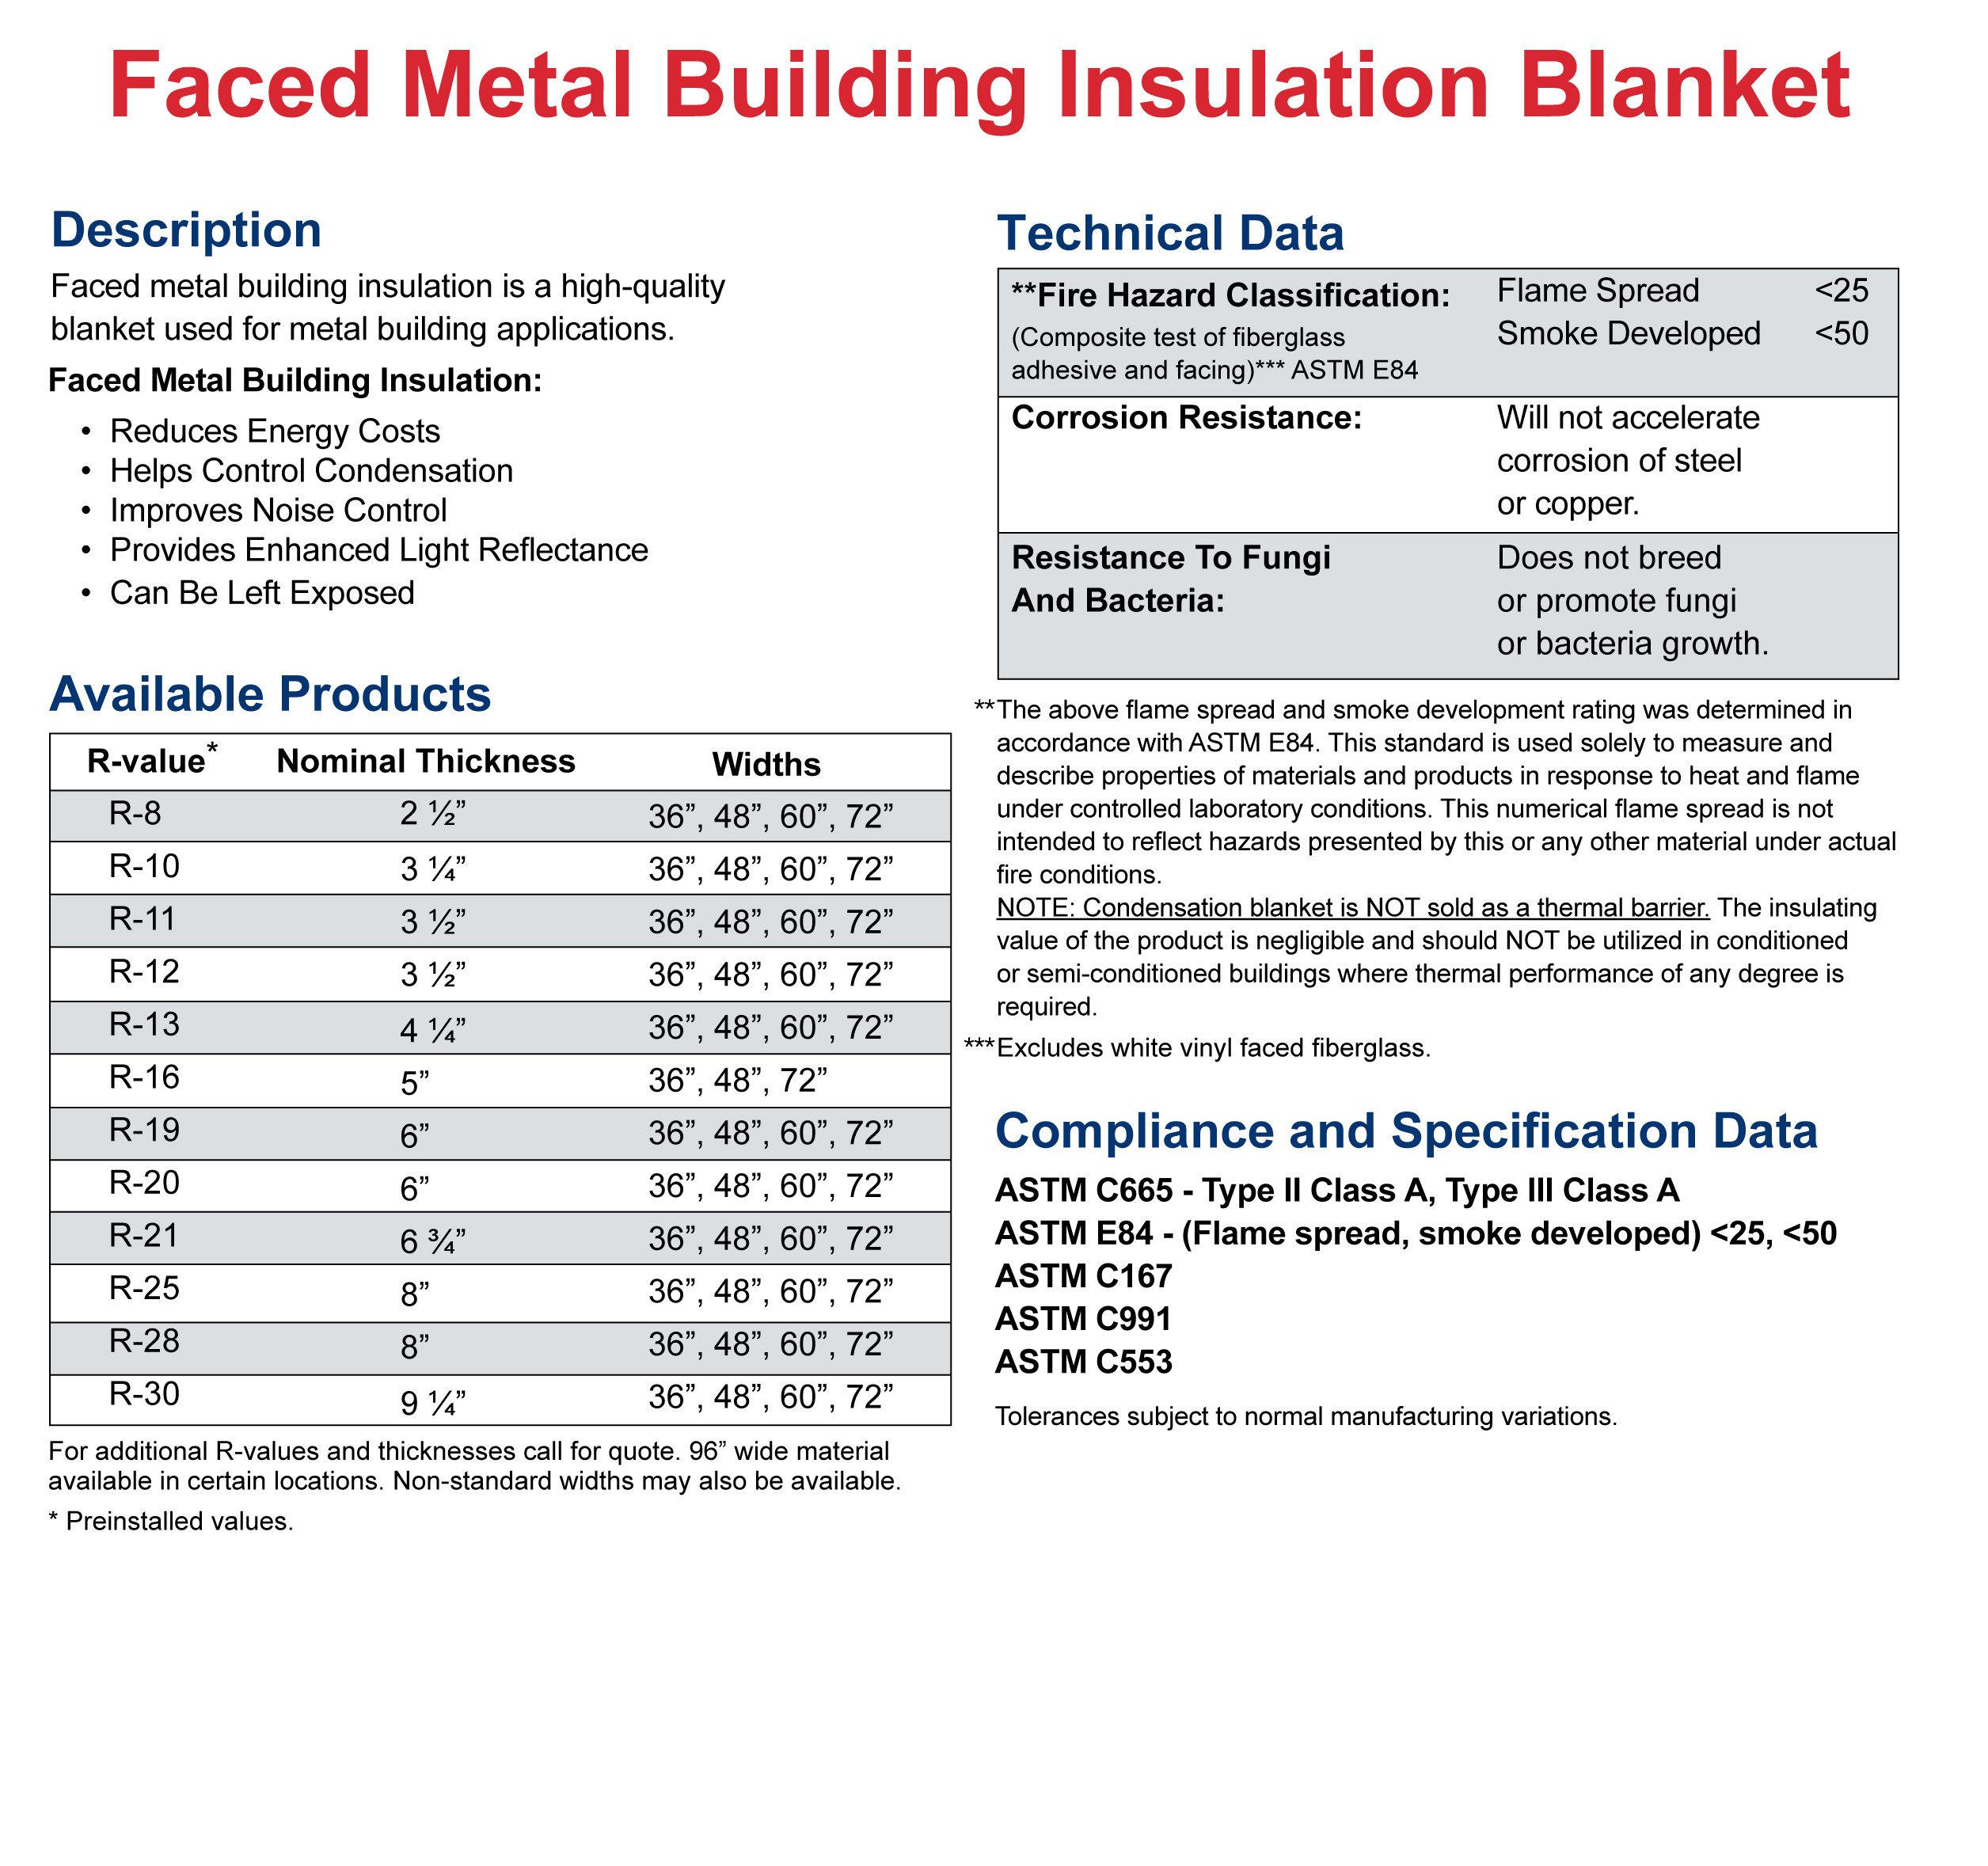
A flexible fiberglass blanket with a durable interior facing is widely used in pre-engineered metal buildings. It can provide roof and wall coverage, a clean interior appearance, and a continuous vapor-retarder surface when seams and penetrations are properly detailed.
Retrofit Blanket or Liner System
Blanket insulation can be installed in many existing buildings using a project-specific support or liner method. The assembly must accommodate the building's frame, bracing, doors, utilities, and desired interior finish.
Rigid Foam Board
Rigid board can provide useful thermal resistance in limited thickness and may help reduce thermal bridging when used continuously. Joints, edges, fire protection, and compatibility with the building assembly require careful detailing.
Spray Polyurethane Foam
Spray foam can conform to irregular surfaces and help control air movement. It requires qualified installation and careful review of substrate condition, thickness, fire protection, future panel repair, and manufacturer requirements.
How to Plan and Install Metal Building Insulation
These seven steps outline the process. Always follow the specific product instructions, the building manufacturer's requirements, and local code.
Inspect the Building and Stop Water Leaks
Repair roof or wall leaks, damaged panels, open penetrations, and drainage problems first. Insulation should not be used to hide an active leak, corrosion, or unresolved moisture source.
Measure the Roof, Walls, and Openings
Record building width, length, eave height, roof pitch, bay spacing, purlin and girt spacing, and framed openings. Measure doors, windows, vents, skylights, fans, and other penetrations that affect the cut list.
Choose Coverage and Thermal Performance
Decide between roof-only, wall-only, or full roof and wall coverage. Select insulation thickness and R-value based on building use, climate, available cavity depth, energy goals, code, and budget.
Design the Air and Vapor Control Layers
Plan how facing laps, perimeter edges, framed openings, and penetrations will remain continuous. The correct vapor-retarder location depends on climate and assembly design; confirm it before installation.
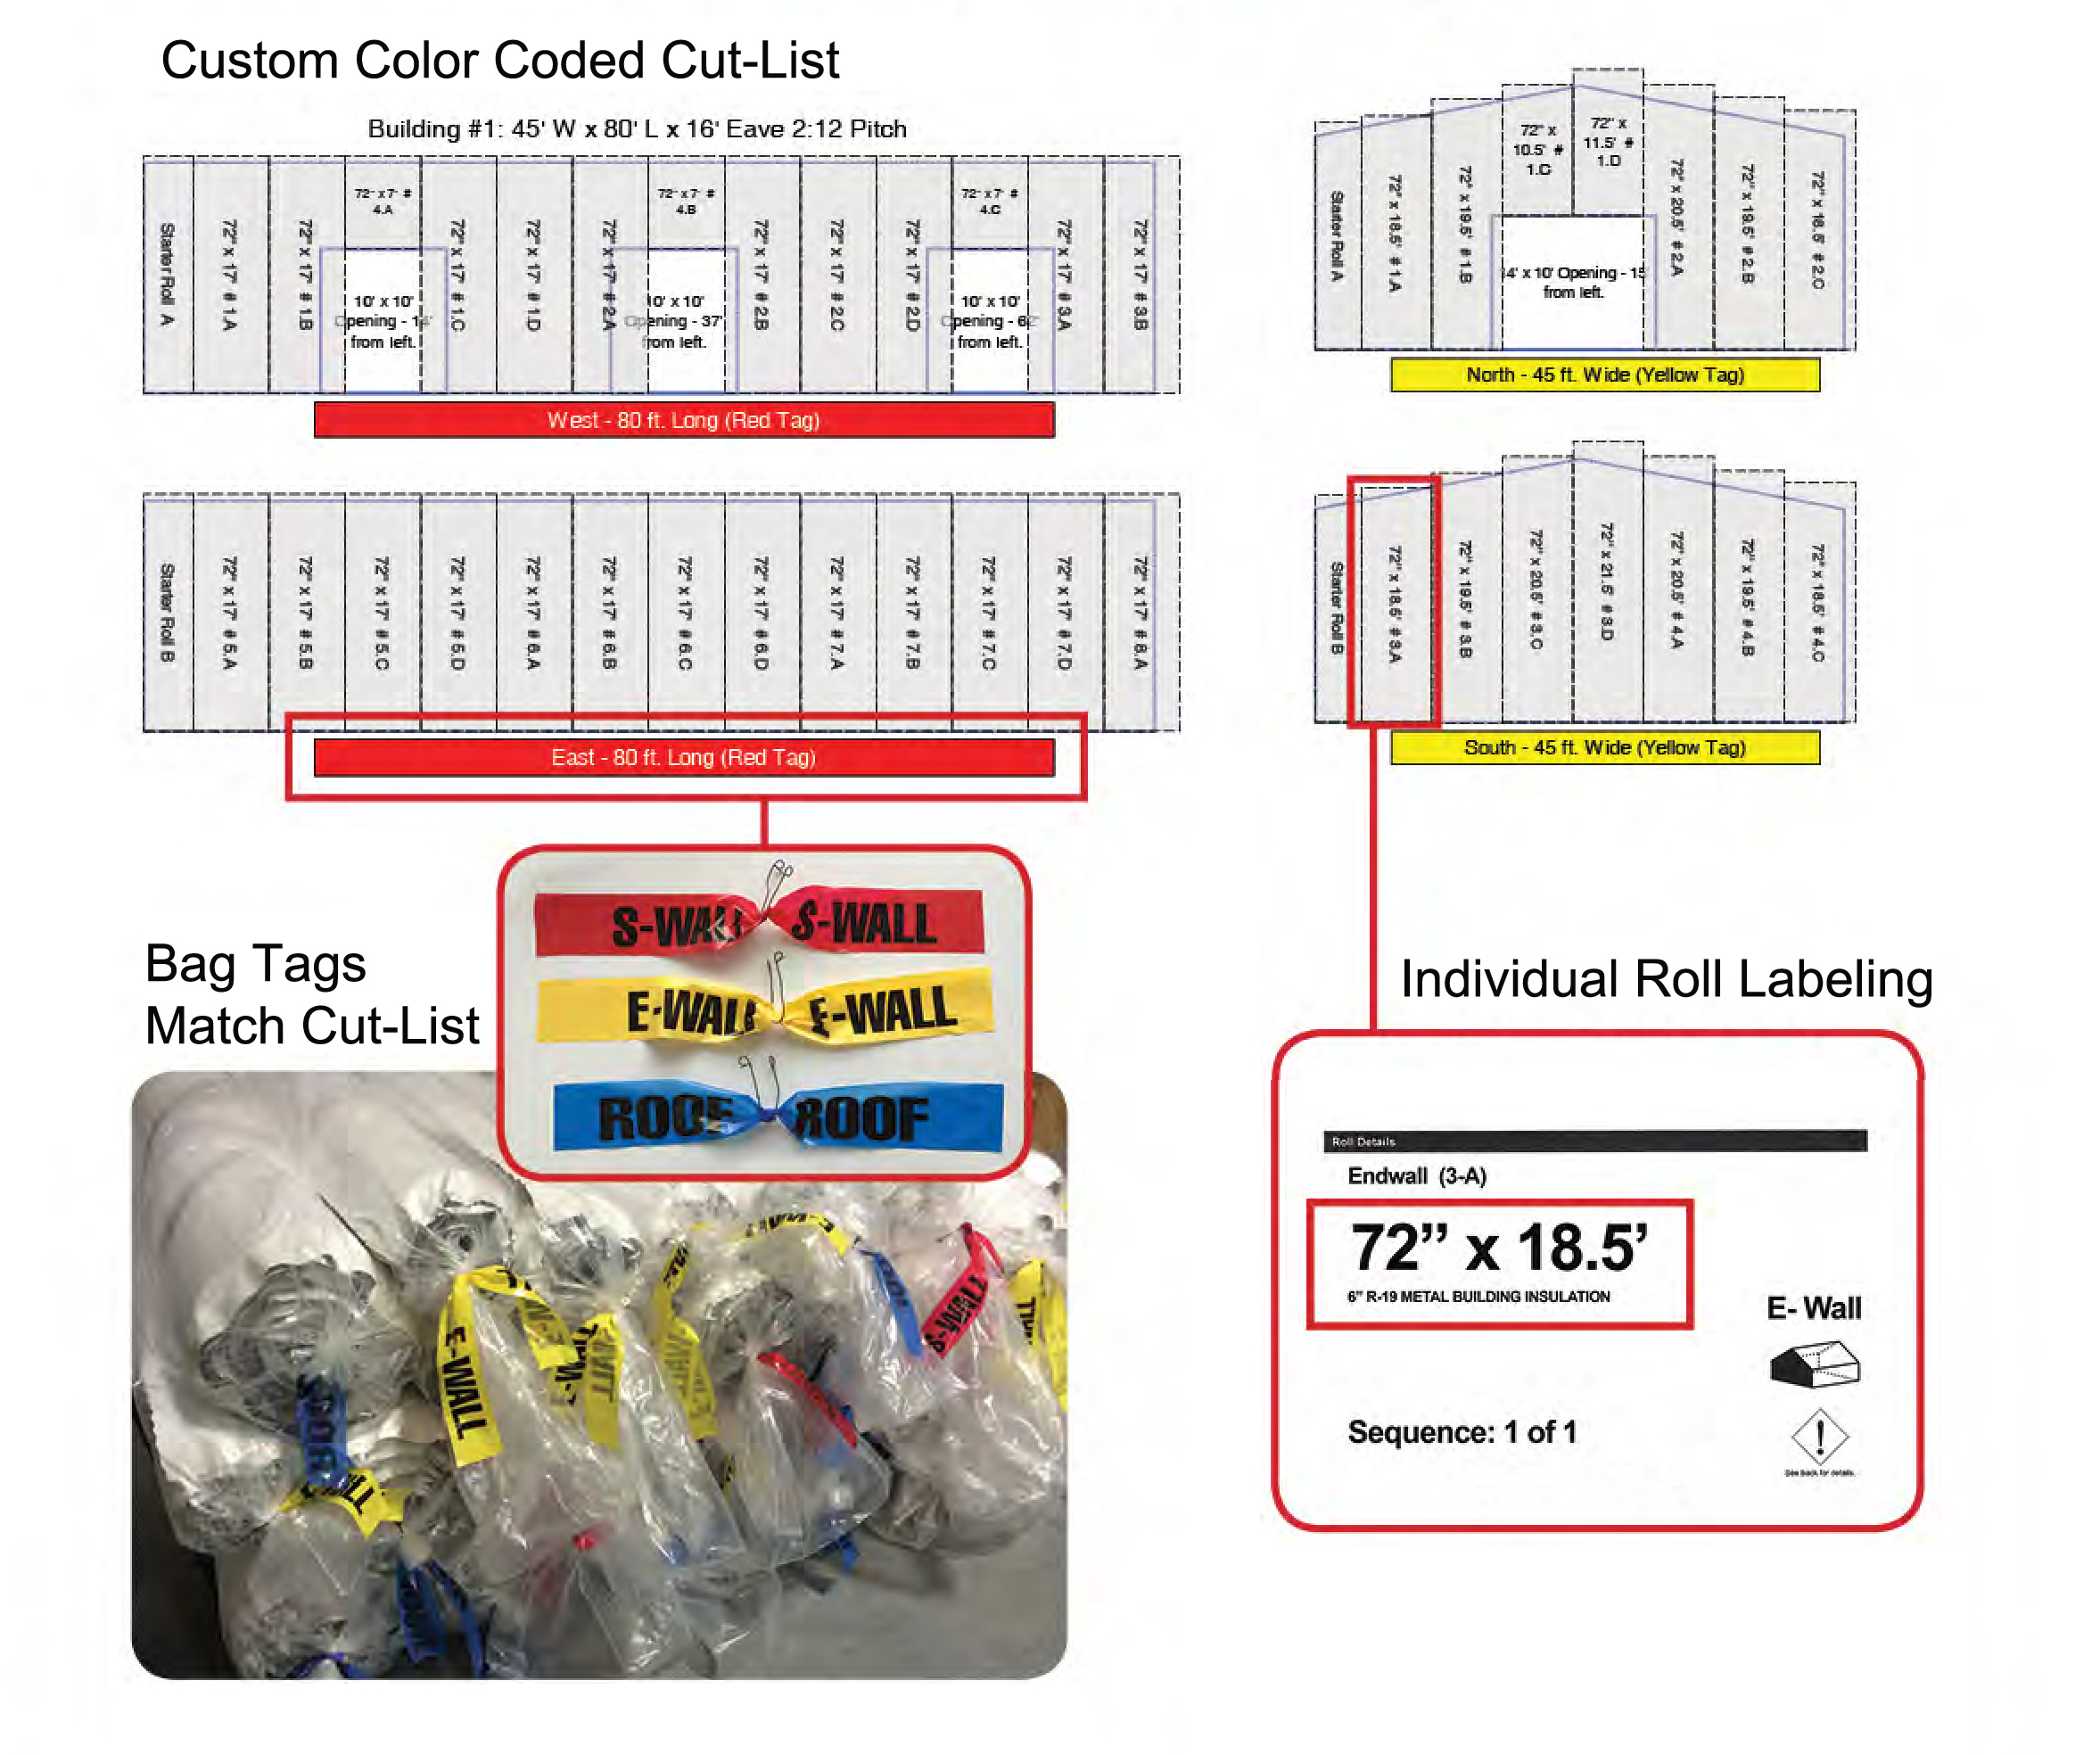
Prepare a Labeled Cut List
Map each insulation run to its roof or wall location. Pre-cut, labeled rolls can reduce field cutting, waste, and confusion—especially on larger buildings or projects with many openings.
Install Without Gaps or Excessive Compression
Keep insulation continuous, aligned, and supported. Close gaps, avoid unnecessary compression, and protect the facing from tears. Work in the sequence specified for the chosen new-construction or retrofit system.
Seal, Inspect, and Manage Indoor Moisture
Seal facing laps and penetrations with compatible materials, then inspect the complete surface. Address indoor moisture from heaters, vehicles, processes, animals, or ground evaporation with appropriate ventilation and source control.
Choosing R-Value and Insulation Thickness
R-value measures resistance to heat flow. A higher labeled R-value can improve thermal performance, but installed performance also depends on continuity, compression, framing, fasteners, gaps, and the rest of the roof or wall assembly.
| Common Option | Nominal Thickness | Planning Consideration |
|---|---|---|
| R-10 | 3 inches | Entry-level option for some storage, condensation-control, or moderate-comfort goals. |
| R-13 | 4 inches | Additional thermal resistance where framing space and the selected system allow. |
| R-19 | 6 inches | Greater thermal resistance, with more attention needed for cavity depth and compression. |
Nominal thicknesses shown reflect Steel Factory Mfg's current package descriptions. Confirm current specifications, availability, and suitability when requesting a quote.
How Insulation Helps Control Condensation
Condensation can form when moisture-laden air reaches a metal surface cold enough for water vapor to become liquid. Insulation helps separate interior air from cold metal, but successful control also depends on air sealing, vapor control, ventilation, and moisture sources.
Keep the Layer Continuous
Gaps, torn facing, unsealed laps, and open penetrations can allow moist air to reach cold surfaces. Detail transitions at eaves, corners, openings, and roof-to-wall connections.
Control Air Movement
Air can carry far more moisture through an opening than vapor diffusion alone. Seal the intended air-control layer continuously using compatible tapes, sealants, and details.
Reduce Moisture at the Source
Unvented combustion heaters, wet vehicles, manufacturing processes, animals, and uncovered soil can add substantial moisture. Address sources and provide appropriate ventilation.
Common Mistakes to Avoid
- Ordering from floor dimensions without accounting for roof pitch, wall height, or openings
- Choosing a product before deciding whether the building will be heated or cooled
- Assuming one vapor-retarder direction works in every climate
- Leaving gaps, unsealed seams, or openings around penetrations
- Compressing thick insulation into a space that is too shallow
- Covering active leaks, wet material, corrosion, or damaged panels
- Ignoring moisture generated inside the building
- Modifying structural framing without approved details
Explore Popular Metal Building Insulation Packages
Start with a common building size or view all custom roof and wall insulation options.
Metal Building Insulation FAQs
Can you insulate an existing metal building?
Yes. Existing metal buildings can often be insulated, but the method depends on framing, clearances, interior finishes, moisture conditions, and whether the building is heated or cooled. Inspect and repair leaks before insulating.
What is the best insulation for a metal building?
There is no single best choice for every project. The right system depends on whether the building is new or existing, local climate, building use, desired thermal performance, available space, budget, and moisture-control plan.
How does insulation help control condensation?
Insulation helps keep warm, moisture-laden interior air from directly contacting cold metal surfaces. A continuous, correctly located and sealed vapor retarder or air-control layer may also be required, depending on climate and assembly design.
Which way should the facing point?
Facing placement depends on climate, building use, and the full roof or wall assembly. Follow the insulation manufacturer's instructions and applicable local code rather than using one rule for every climate.
What measurements are needed for a quote?
Provide building width, length, eave height, roof pitch, framed openings, whether roof and walls need coverage, project ZIP code, whether the building is new or existing, and the desired insulation thickness or R-value.
Can the same insulation be used in a pole barn?
Many of the same principles apply, but post-frame spacing, roof and wall configuration, interior liner plans, and attachment details must be considered. See our pole barn insulation kit page.
Building-Science References
This guide is intended for project planning and is not a substitute for project-specific engineering, product instructions, or local code review.
Request a Metal Building Insulation Quote
Send your building dimensions, project ZIP code, coverage needs, and whether the building is new or existing. We can help prepare a factory-direct insulation package quote.
When requesting a quote, please be sure to specify desired insulation thickness.